
Is Your Industrial Roof Solar-Ready? A Complete Feasibility Guide for Indian Businesses
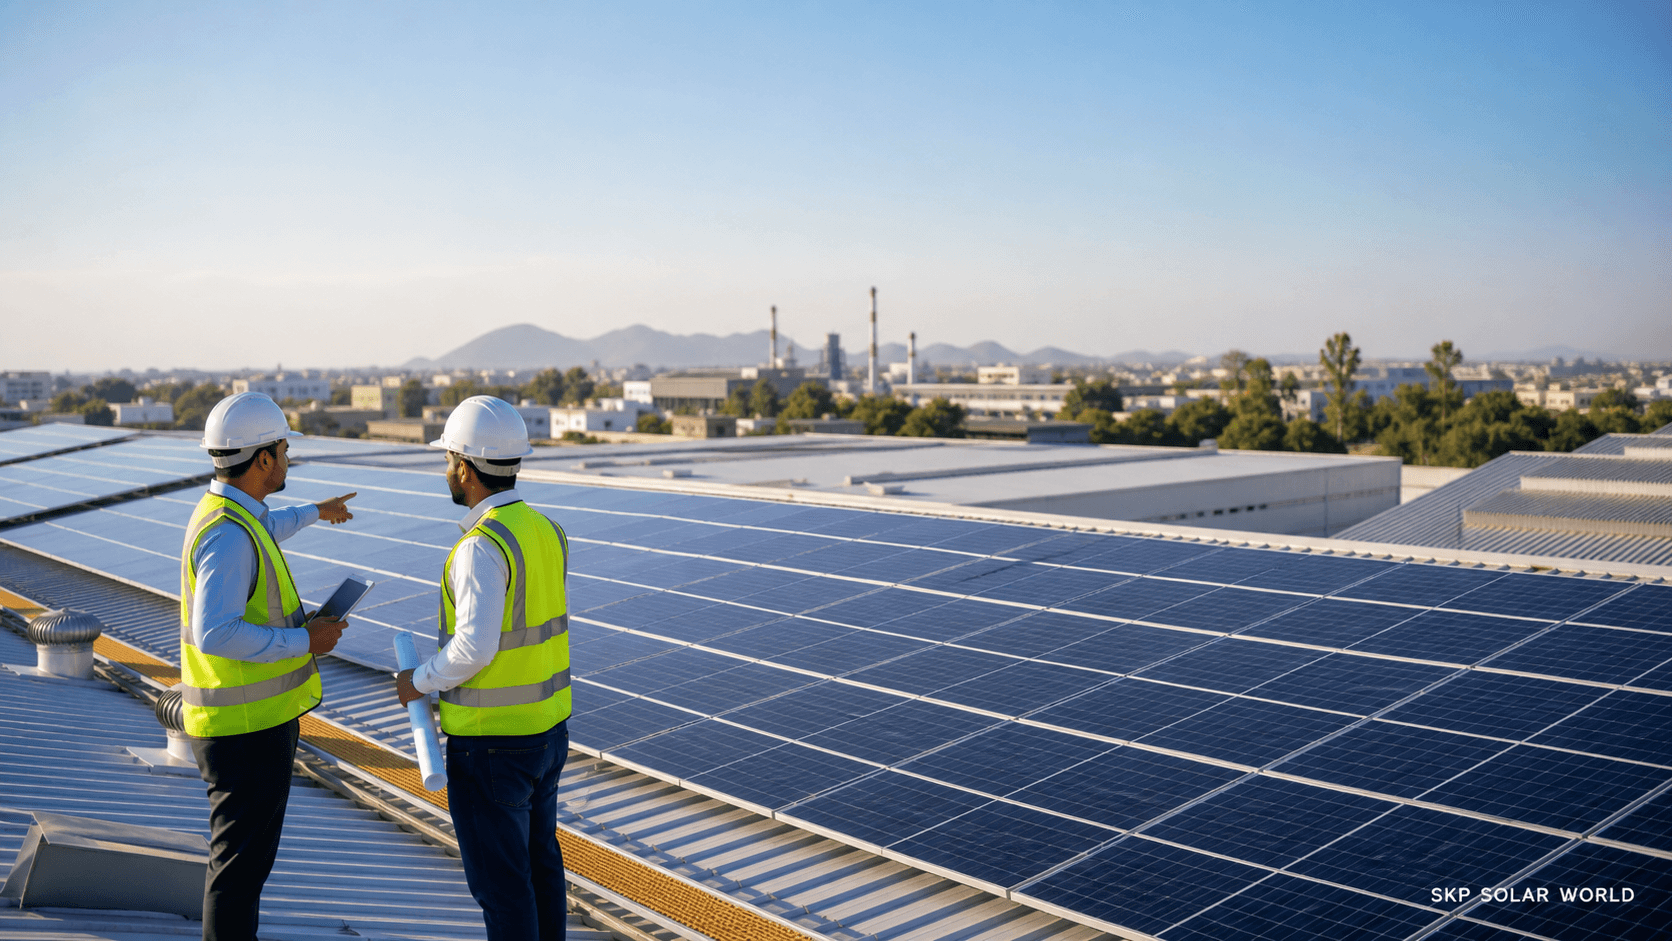
Quick answer: An industrial roof is solar-ready when it passes three checks: the structure can safely carry the added dead load of panels and racking (or can use a ballasted, non-penetrative system), the usable roof area after setbacks and obstructions is enough for the capacity you want (roughly 6 to 7 square metres per kWp before setbacks), and the site has minimal shading across a full year along with a viable grid or net metering connection. Older factory roofs are not automatically disqualified. A proper site survey, structural check, and shadow analysis, done before design, is what actually determines feasibility, not guesswork from a rooftop photo.
Why this question is coming up for so many Indian businesses right now
India's rooftop solar segment has moved from a niche add-on to a mainstream capacity decision. Grid-connected rooftop solar capacity reached 30.11 GW as of June 30, 2026, out of a total installed solar base of 162.15 GW nationally, according to the Ministry of New and Renewable Energy's physical progress report. Rooftop additions grew 69 percent year on year in FY2026, reaching roughly 8.7 GW for the year, as tracked by JMK Research.
That pace means more factory owners, warehouse operators, and commercial building owners are getting quotes, comparing vendors, and asking a very practical question before they commit capital: can my actual roof, as it stands today, support this system. It is a fair question, and it is usually answered badly. Many proposals in the market are built from a satellite image and a rough capacity number, not from an on-site structural and shading assessment. That gap is where projects stall, get resized mid-installation, or underperform after commissioning.
The real bottleneck: roof readiness, not intent to go solar
Most industrial and commercial roof owners in India are not short on interest in solar energy. They are short on clarity about their own building. A recurring finding in the commercial and industrial segment is that older industrial buildings often were not designed with the extra dead load of solar panels and racking systems in mind, and this only becomes visible when someone actually inspects the structure rather than estimating from drawings or a rooftop walk-through, according to an analysis of structural and grid challenges in India's commercial and industrial solar market by Fourth Partner Energy.
There is also a common confusion between gross roof area and usable roof area. As a rule of thumb, a 1 kWp system needs approximately 6 to 7 square metres of roof space before adjustments, but the usable area on a real industrial roof is typically only 65 to 80 percent of the gross area once you subtract parapet setbacks, maintenance corridors around HVAC units, water tanks, skylights, and other rooftop obstructions, per the same Fourth Partner Energy analysis. A business that sizes its expected system off gross roof area alone is often disappointed when the actual quoted capacity comes in lower.
What actually decides whether a roof is solar-ready
A genuine feasibility check for rooftop solar power on an industrial or commercial building rests on a handful of factors that a qualified site survey should confirm before any design work begins.
- Structural load capacity. An engineer needs to assess the roof's age, current condition, and existing penetrations to confirm it can bear the added weight of panels and mounting structure, or whether a ballasted system, which uses weight rather than roof penetration to hold the structure in place, is a better fit, as outlined by Fourth Partner Energy's review of structural challenges in Indian C&I solar projects.
- Wind and seismic exposure. Large, flat industrial roofs are more vulnerable to wind uplift, particularly at the perimeter and corners, which is why mounting design and anchoring specifications matter as much as panel selection, per the same source.
- Usable area after obstructions. The real installable capacity is what remains after setbacks, walkways, rooftop equipment, and shading zones are excluded, not the full rooftop footprint.
- Full-year shading and sun path. Shadow analysis has to account for how the sun's path changes across the seasons at your specific location, not just a single-point snapshot taken on the day of the site visit, according to guidance on solar feasibility studies in India published by Heaven Designs.
- Regional solar resource. India's solar irradiation ranges from roughly 4 to 7 kWh per square metre per day depending on the state, which affects how much generation a given rooftop area can realistically deliver, per the same feasibility study guidance.
- Grid and net metering readiness. Feasibility also depends on whether your electricity connection and local DISCOM process support net metering or another export arrangement, which varies by state and consumer category under solar power in India policy frameworks.
Smarter buying criteria: what a real feasibility assessment should include
Once you know what determines feasibility, it becomes much easier to judge whether a vendor's proposal is grounded in your actual building or in a generic assumption. A feasibility assessment worth trusting should include:
- A physical site survey conducted by someone qualified to assess structural condition, not just a sales visit.
- A documented structural evaluation for roofs older than 10 to 15 years, or for any roof with visible wear, prior penetrations, or unknown design load.
- Usable area calculated after setbacks and obstructions, shown to you as a number, not folded silently into a capacity quote.
- A full-year shadow analysis rather than a single site-visit snapshot.
- A clear recommendation on mounting type (penetrative versus ballasted) based on the structural findings, with reasoning you can follow.
- Confirmation of net metering or grid export eligibility for your specific connection category before the proposal is finalised.
Turning a feasibility check into a decision you can act on
Once a roof has been properly assessed against these factors, most business owners find they are in one of three positions: fully solar-ready with straightforward penetrative mounting, solar-ready with a ballasted or reinforced mounting approach, or solar-ready for a smaller footprint than initially assumed once usable area and shading are accounted for. All three are workable outcomes. What is not workable is discovering the real answer only after equipment has arrived on site.
This is the stage where a technically grounded EPC partner matters more than a low quote. SKP Solar World approaches every industrial and commercial project with a site-first process: a structural and shading assessment before any design commitment, transparent usable-area calculations, and a mounting recommendation matched to what your roof can actually support. If you want to get your facility's roof assessed for solar feasibility, that conversation starts with your building, not a generic quote.
For businesses that received a proposal elsewhere and are unsure whether it reflects their actual roof conditions, it is worth getting a second, independent read. You can request a feasibility review of an existing solar quote before signing anything, and compare it against a survey-based assessment of your building. It is a low-friction way to confirm whether the numbers you were given are realistic.
The same logic applies to businesses that assumed their roof was unsuitable and shelved the idea. Age and prior doubts about load capacity do not automatically rule a facility out. Many industrial roofs that were dismissed years ago are viable today with ballasted mounting or partial-capacity designs. If that describes your situation, it is worth revisiting with a current, on-site assessment rather than an old assumption.
Whatever stage you are at, the most useful next step is usually the simplest one: compare your current electricity bill with a projected solar savings estimate based on your real roof data, and let the feasibility numbers, not a generic sales pitch, tell you whether the project makes sense for your facility.
Frequently asked questions
How do I know if my factory roof can bear the weight of a solar system?
You need a physical structural assessment, not a visual guess. A qualified engineer checks the roof's age, current condition, and existing penetrations to determine whether it can safely carry the added dead load of panels and racking. If the structure cannot support a standard penetrative mounting system, a ballasted system, which uses weight instead of roof penetration, is often a viable alternative.
How much roof area do I need per kW of solar capacity?
As a starting rule of thumb, expect to need roughly 6 to 7 square metres of gross roof area per kWp. However, the actual usable area on most industrial roofs is only 65 to 80 percent of the gross area once you subtract setbacks, walkways, HVAC units, and other obstructions, so the real installable capacity is usually lower than a first glance at total rooftop area would suggest.
Can older industrial buildings still install rooftop solar?
Often, yes. Age alone does not disqualify a roof. What matters is the current structural condition, which is why a proper assessment rather than an assumption is essential. Older roofs frequently work with ballasted mounting systems or a reduced-capacity design that stays within the structure's safe load limits.
How long does a rooftop solar feasibility assessment take?
For a typical industrial or commercial rooftop project, a feasibility assessment covering site survey, structural review, and shadow analysis generally takes a few weeks, though the exact timeline depends on site access, building complexity, and how quickly documentation such as structural drawings can be obtained.
Does shading from nearby buildings or equipment rule out rooftop solar?
Not necessarily. Shading has to be evaluated across the full year, since the sun's path changes with the seasons, not just assessed from a single site visit. Partial shading in some areas of a roof can often be managed through system layout and capacity adjustments rather than abandoning the project entirely.
Sources
- Ministry of New and Renewable Energy, Physical Progress (Achievements) report
- JMK Research, India Installs Record 44 GW Solar and 6 GW Wind Capacity in FY2026
- Fourth Partner Energy, Commercial and Industrial Rooftop Solar: Overcoming Structural and Grid Challenges
- Heaven Designs, Solar Feasibility Study in India: Complete Process Guide
Ready to Explore Solar for Your Property?
Model your own numbers in two minutes, or have an SKP engineer walk your roof and give you the conservative version.
You May Also Like
 Industrial Solar
Planning Power Capacity for Business Expansion: Rooftop Solar for Growing Indian Industries
A growing business needs more than new machinery and production capacity—it also needs a power plan that can scale with expansion. Rooftop solar helps industries reduce dependence on grid upgrades, control electricity costs, and add generation capacity in phases as demand grows. By planning solar alongside future load, roof availability, net metering, and open-access options, businesses can expand more efficiently and avoid costly power constraints later.
Read Article Industrial Solar
ESG and Sustainability Compliance for Indian Industrial Businesses
Solar is not only an energy-saving investment—it can also strengthen ESG compliance, improve sustainability credentials, support exporters and suppliers dealing with large companies, and reduce electricity costs at the same time. “Rooftop solar helps industries reduce energy costs today while building measurable ESG readiness for tomorrow.”
Read Article Industrial Solar
Planning Power Capacity for Business Expansion: Rooftop Solar for Growing Indian Industries
When a factory or business expands, electricity demand usually rises faster than the local grid connection can be upgraded. The practical fix is to plan power capacity in parallel with expansion, not after it. Rooftop solar…
Read Article